
限时特惠:Pro / Ultra 套餐首月 半价 🎉
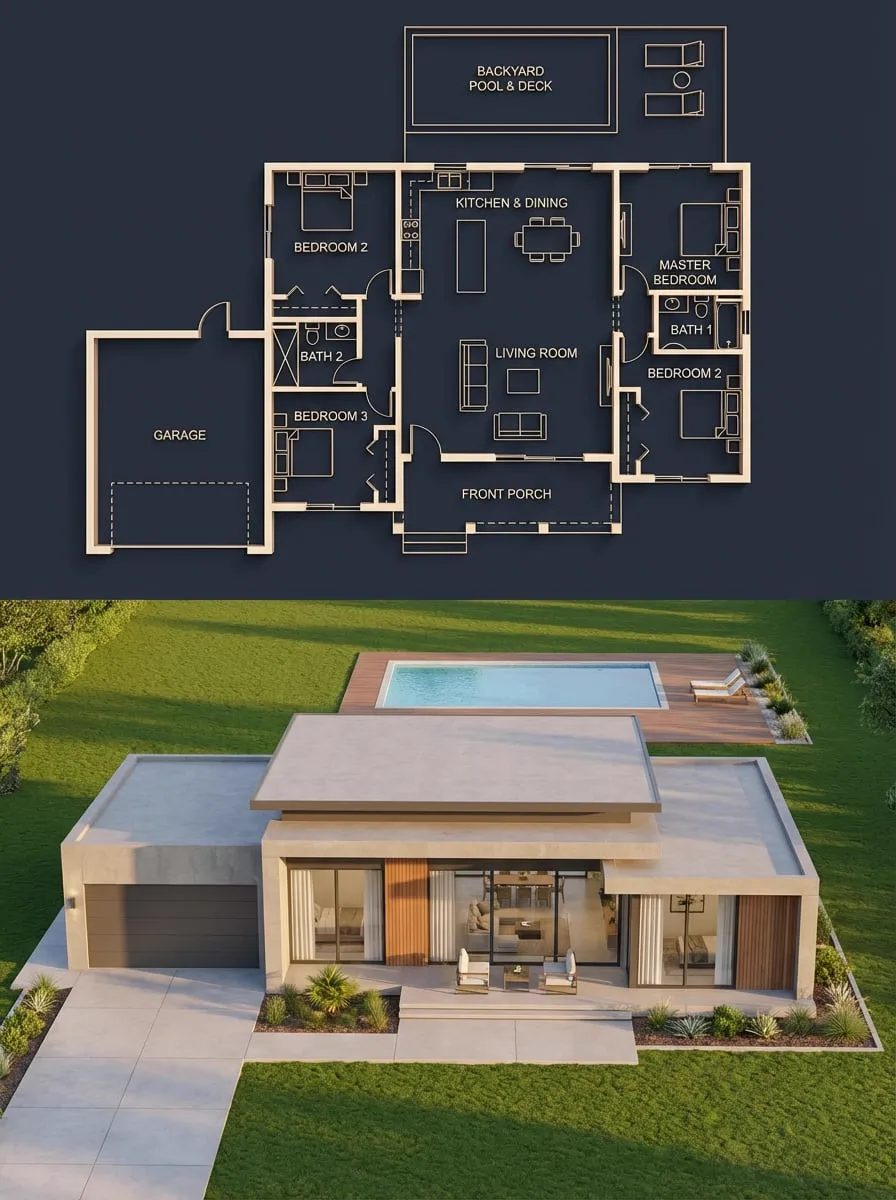
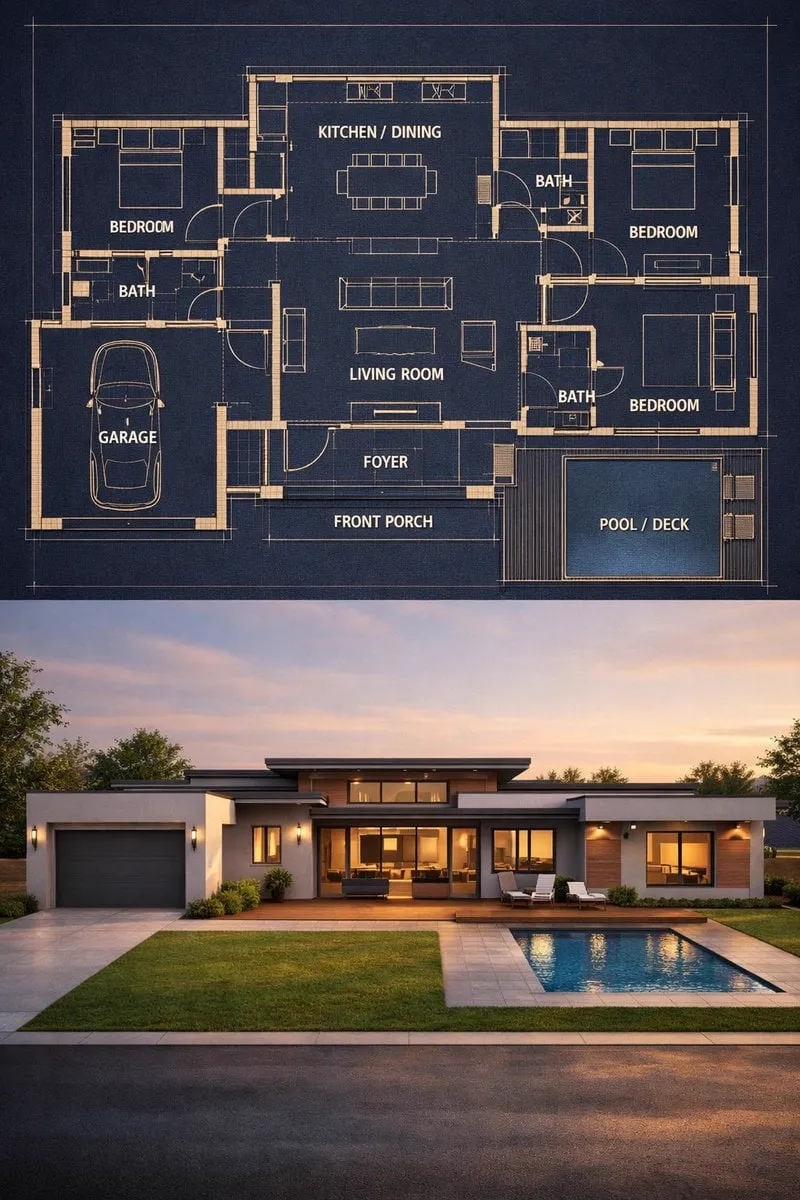
{ "objective": "Create a split architectural visualization where the top is a…
K
Keskin@craftian_keskin
801 71,355 4/5/2026
 Nano Banana 2
分享:
提示词
{
  "objective": "Create a split architectural visualization where the top is a detailed dark-themed blueprint and the bottom is a photorealistic house that matches the blueprint EXACTLY",

  "aspect_ratio": "3:4",

  "composition": {
    "layout": "vertical split",
    "top_section": "blueprint",
    "bottom_section": "realistic render",
    "alignment": "perfect structural correspondence between both sections"
  },

  "top_section": {
    "type": "architectural blueprint",
    "style": "dark luxury blueprint (similar to reference image 2)",

    "visual_style": {
      "background": "deep navy / charcoal blue",
      "lines": "thin glowing beige/gold lines",
      "walls": "slightly extruded 3D effect",
      "labels": "clean modern sans-serif",
      "lighting": "soft ambient glow"
    },

    "content": {
      "rooms": [
        "3 bedrooms (left, right, bottom-right)",
        "central living room",
        "kitchen + dining (top center)",
        "2 bathrooms",
        "garage (left side connected)",
        "front porch",
        "backyard pool with deck"
      ],
      "details": [
        "furniture outlines (beds, sofa, dining table)",
        "door swings and openings",
        "window placements",
        "circulation paths",
        "exact proportions and spacing"
      ]
    }
  },

  "bottom_section": {
    "type": "photorealistic house render",

    "constraint": "MUST MATCH THE BLUEPRINT EXACTLY — no added, removed, or shifted rooms",

    "architecture": {
      "style": "modern single-story house",
      "roof": "flat layered roof",
      "materials": [
        "smooth concrete walls",
        "wood panel accents",
        "large glass windows"
      ]
    },

    "layout_mapping_rules": [
      "garage must be on the left side exactly as blueprint",
      "main entrance aligned with living room",
      "pool positioned in backyard matching blueprint dimensions",
      "window placements correspond to each room location",
      "bedroom volumes visible externally in correct positions"
    ],

    "environment": {
      "setting": "suburban neighborhood",
      "elements": [
        "green lawn",
        "minimal landscaping",
        "clean driveway leading to garage",
        "pool deck matching blueprint footprint"
      ]
    },

    "lighting": {
      "time": "golden hour",
      "style": "soft natural light with realistic shadows"
    },

    "camera": {
      "angle": "slightly elevated front perspective",
      "lens": "35mm architectural view"
    }
  },

  "consistency_rules": [
    "room positions must be identical between blueprint and render",
    "no extra structures added in render",
    "all doors and windows must align logically",
    "pool size and placement must match exactly",
    "garage placement must match blueprint"
  ],

  "style": {
    "top": "architectural visualization (dark premium)",
    "bottom": "photorealistic modern house",
    "overall": "clean, high-end architectural presentation"
  },

  "negative_constraints": [
    "no mismatch between blueprint and render",
    "no extra rooms",
    "no fantasy elements",
    "no unrealistic proportions",
    "no cluttered environment"
  ]
}
如何使用此提示词
三步即可上手。
1
复制或使用
复制提示词文本,或点击'使用此提示词'以打开生成器并预先填入。
2
调整设置
微调宽高比、分辨率或任何其他设置,以适配你的项目。
3
生成并分享
点击生成,作品完成后即可分享。
![[BRAND NAME] | [COLOR] Act as a 3D Type Designer and CGI Artist working at the…](https://storage.brightvectorlabs.com/prompts/bright/ui-and-graphic/2043381172646920237-0.webp)
![[BRAND NAME]. Goal: Generate a professional mixed-media oil painting on…](https://storage.brightvectorlabs.com/prompts/bright/ui-and-graphic/2031083098364858524-0.webp)
![[BRAND NAME] + [HERO COLOR] Act as a Mixed-Media Campaign Art Director](https://storage.brightvectorlabs.com/prompts/bright/ui-and-graphic/2038319037248114957-0.webp)
![[BRAND NAME] + [HERO COLOR] Act as a Mixed-Media Campaign Art Director](https://storage.brightvectorlabs.com/prompts/bright/ui-and-graphic/2038707148981432392-0.webp)
![[PERSONE]. Act as a Senior Editorial Designer and Graphic Artist](https://storage.brightvectorlabs.com/prompts/bright/ui-and-graphic/2029935139044671622-0.webp)
![Create a typographic illustration shaped like a [OBJECT], where the text [BRAND…](https://storage.brightvectorlabs.com/prompts/bright/ui-and-graphic/2038261502696648942-0.webp)


