
Create
AI Art Generator Architecture: Concept Visuals Fast
Use ai art generator architecture to turn text prompts into building concepts, interiors, and cityscapes. Describe materials, lighting, and angle, then review.
AI Image Generator
0/20000 characters
My images
Loading...
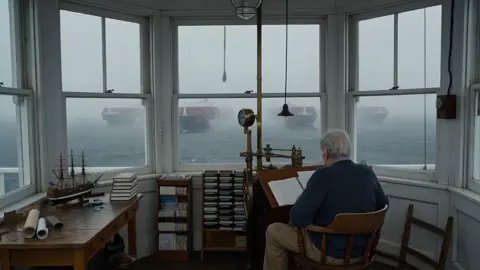

How can an AI art generator help with architecture?
An AI art generator for architecture turns text prompts into visual concepts for buildings, interiors, and urban scenes. Describe the structure type, materials, lighting, and camera angle, then generate an image you can use for moodboards, client discussions, or early design exploration. It's a fast way to visualize ideas before detailed drafting.
AI Art Generator Architecture: Concept Visuals Fast
Modern facade study
Input
A minimalist concrete and glass building facade with vertical garden panels, soft morning light, wide angle
Expected output
A realistic architectural rendering of the facade with garden panels, matching the described materials, lighting, and angle.
Warm interior concept
Input
A Scandinavian living room with oak beams, large windows facing pine trees, afternoon sunlight, interior design photography style
Expected output
An interior concept image showing the room layout, materials, and light described in the prompt.
Cityscape exploration
Input
A futuristic pedestrian district at dusk, curved timber canopies, people walking, cinematic aerial view
Expected output
A cityscape concept image with the timber canopies and dusk lighting, framed from above.
Generate architecture visuals such as building concepts, interior studies, and cityscape ideas from a text prompt
Explore concepts fast
Describe a building or space once and get a visual starting point for moodboards, reviews, or client discussions.
No drafting software needed
Skip modeling and sketching for early ideas; a text description is enough to begin exploring a direction.
Keep control of the direction
Refine the description and generation settings to narrow materials, lighting, and framing before reviewing results.
How It Works
1
Describe the image
Describe the desired image.
2
Choose settings
Choose the available generation settings.
3
Generate and review
Generate, review, and download a suitable result.
Getting useful architecture visuals
The more specific the prompt, the closer the result tends to match what you picture.
Input Constraints
- Keep each prompt to one building, interior, or cityscape so the subject stays clear.
- Name the materials, lighting, and viewpoint you want to see.
- Do not reference specific private, protected, or unreleased designs.
Practical Tips
- Start with the building type, such as house, museum, or pavilion.
- Add material and light words like brutalist concrete or soft morning light.
- Mention the viewpoint, such as front elevation, interior corner, or aerial.
- Run a second pass with refined wording to push the result closer.
Privacy
- Do not upload personal or sensitive material unless you have permission to use it.
Usage Rights
- Confirm that you have the rights needed for the inputs and intended use of the result.
Prompt recipes
Copy a structure, then adjust the subject, lighting, camera, and output details for your own result.
Residential exterior concept
A single-story modern home with large floor-to-ceiling windows, black metal frame, white stucco walls, flat roof, surrounded by desert landscape, late afternoon light casting long shadows
Specifies architectural style, materials, window type, roof, setting, and lighting to create a cohesive residential concept.
Commercial building facade study
A five-story office building facade with alternating glass and vertical wooden slat panels, pedestrians on the sidewalk, urban street context, overcast daylight
Describes facade materials, building height, street-level activity, and lighting to produce a realistic commercial building view.
Interior space with natural light
A hotel lobby with polished concrete floors, exposed wooden ceiling beams, large glass wall overlooking a garden courtyard, soft natural light, minimalist modern design
Combines flooring, ceiling, wall treatment, view, lighting, and design aesthetic to define the interior atmosphere.
Urban plaza concept
A public plaza with curved benches, sculptural shade structures, trees in planters, pedestrians walking, bird's-eye view, sunny midday light
Describes plaza elements, human activity, viewpoint, and lighting to establish an urban design context.
Industrial-style loft interior
A loft apartment with exposed brick walls, black steel staircase, large factory-style windows, open-plan layout, warm pendant lighting, urban industrial aesthetic
Names materials, structural elements, window type, layout, and lighting to create a recognizable industrial interior style.
Futuristic building at night
A sleek curved glass tower illuminated from within, reflective facade, surrounding skyscrapers, night cityscape, blue and purple accent lighting, cinematic wide shot
Describes building form, materials, lighting, urban context, and camera angle to produce a dramatic futuristic architectural rendering.
Best use cases
Match the workflow to the input you have and the result you need before opening the generator.
Early design concept exploration
Input: A prompt describing building type, key materials, and one or two distinctive features
Result: A visual concept you can use to test design direction before detailed modeling
Tool: Text to Image with landscape or square format
Client presentation moodboard
Input: A prompt with specific materials, lighting, and camera angle matching the project brief
Result: A polished image suitable for presentation slides or design review meetings
Tool: Text to Image with landscape format
Interior design study
Input: A prompt describing room type, layout, materials, light source, and design style
Result: An interior visualization you can iterate on or share with collaborators
Tool: Text to Image with landscape or portrait format
Urban planning or cityscape idea
Input: A prompt describing public space elements, viewpoint, and time of day
Result: A cityscape or plaza concept that helps visualize spatial relationships and context
Tool: Text to Image with landscape format
Limitations to know before generating
- Generated images are concept-level visuals, not technical drawings or construction documents
- Structural accuracy and building code compliance are not guaranteed in the output
- Fine architectural details like window frames or door hardware may be simplified or unclear
- Scale, proportion, and spatial relationships can be inaccurate and require manual review
- Do not rely on generated images for engineering, permitting, or construction without professional validation
Creative Suite: AI Video Generator & AI Image Generator Tools
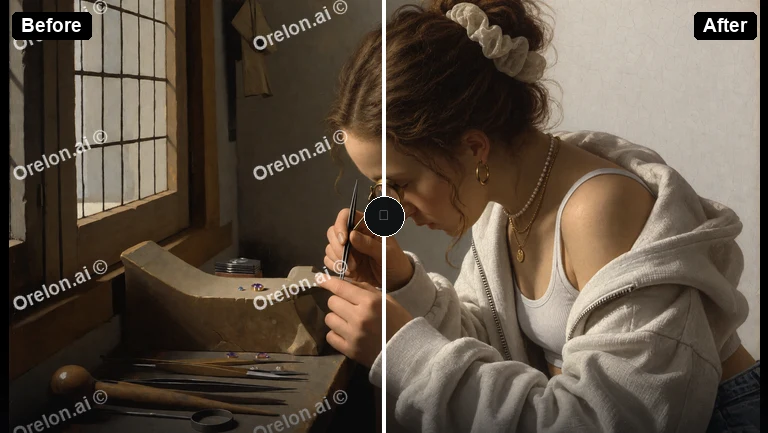
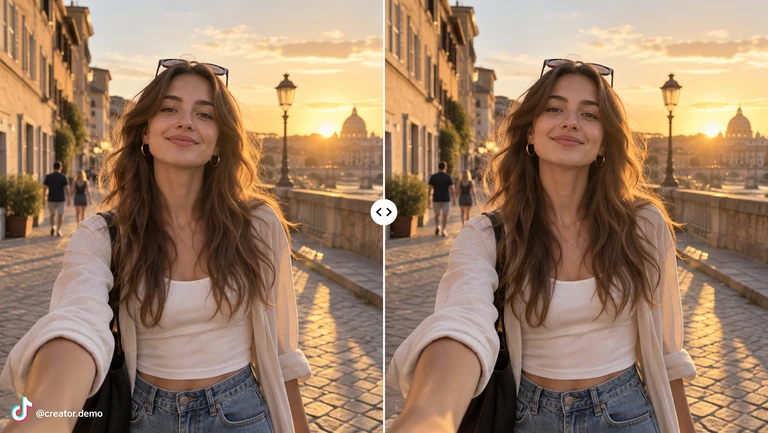
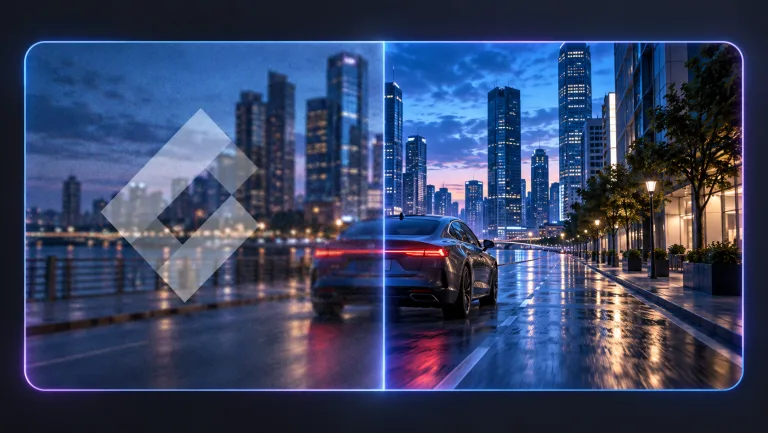
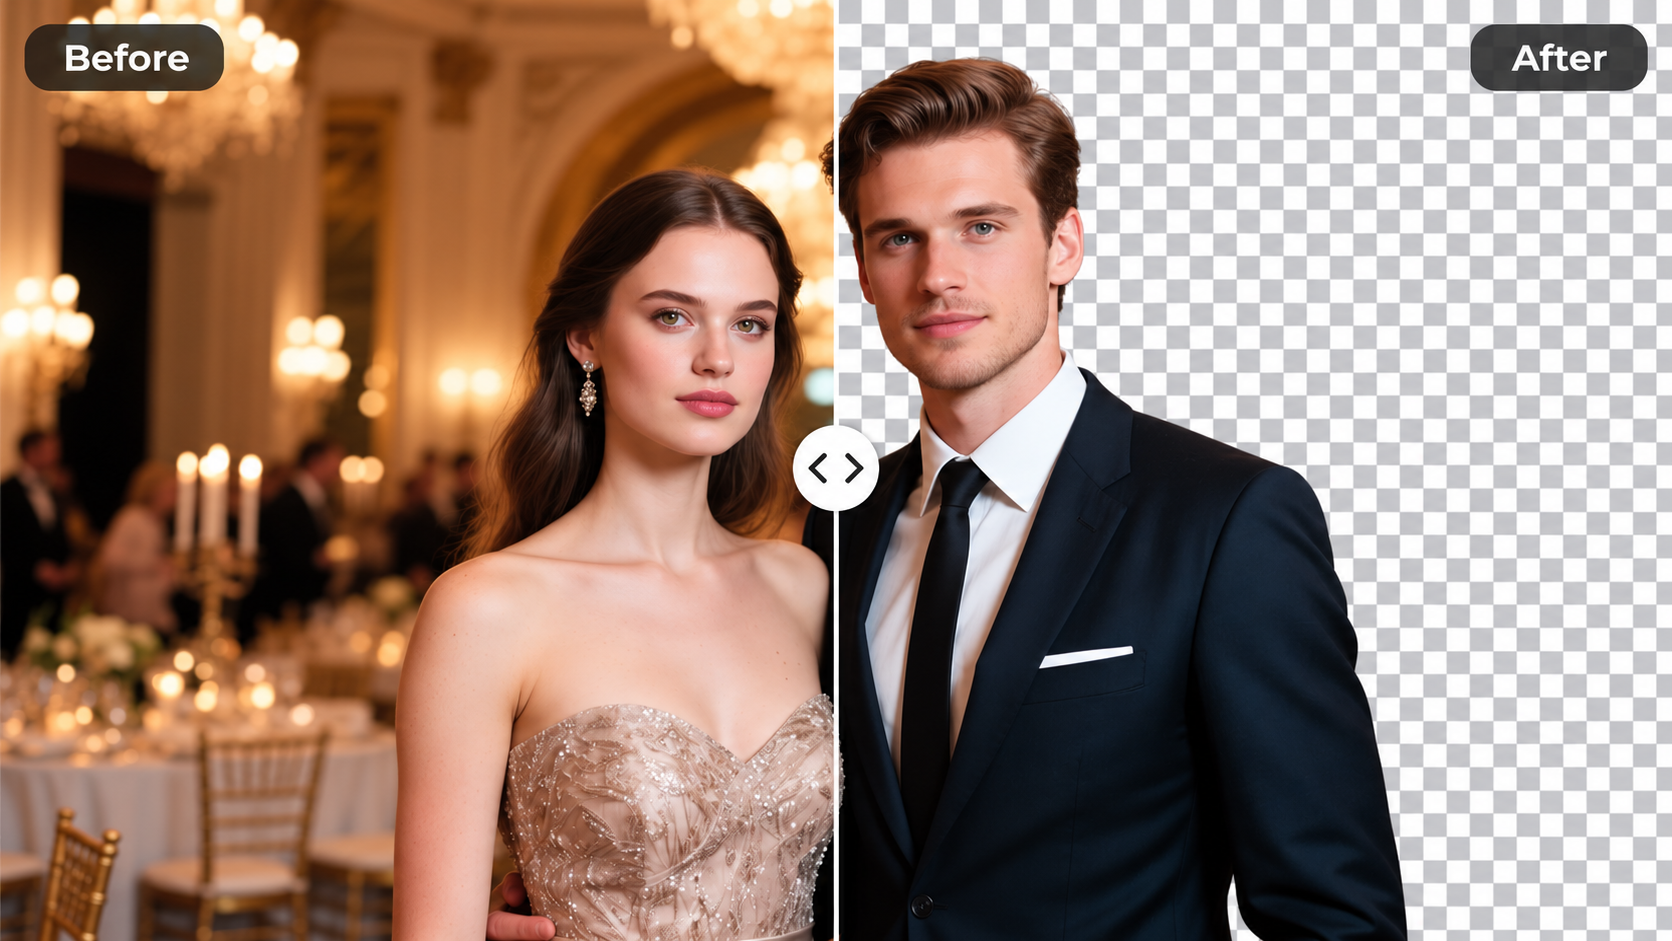
Power up your creative workflow with our AI-driven tools. Generate stunning videos, create images, and apply custom adjustments - our AI Video Generator and AI Image Generator offer a complete solution for all your creative needs.
Strictly Prohibits Adult/NSFW Content



Pricing
Choose the credit package that works best for you.
No hidden fees • Cancel anytime • Unused credits roll over
Starter
Perfect for trying out AI creation.
Credits
200 credits / month
- Up to 20 videos per month
- Up to 100 images per month
$6.99/ month$9.9930% OFF
Billed monthly
First-time subscribers get 30% off their first month, then standard price
What's included
- Credits never expire
- Standard models
- HD, Watermark-Free Downloads
- Private Generation
- Faster Generation Speed
- Ad-free experience
Basic
Perfect for light creators.
Credits
500 credits / month
- Up to 50 videos per month
- Up to 250 images per month
$13.99/ month$19.9930% OFF
Billed monthly
First-time subscribers get 30% off their first month, then standard price
What's included
- Credits never expire
- Standard models
- HD, Watermark-Free Downloads
- Private Generation
- Faster Generation Speed
- Ad-free experience
Pro
PopularBest value for creators
Credits
1,200 credits / month
- Up to 120 videos per month
- Up to 600 images per month
$39.99/ month
Billed monthly
What's included
- Credits never expire
- All models + Early access to new models
- HD, Watermark-Free Downloads
- Private Generation
- Faster Generation Speed
- Ultra HD resolution
- Ad-free experience
Ultra
For video creators and power users.
Credits
5,000 credits / month
- Up to 500 videos per month
- Up to 2,500 images per month
$99.99/ month
Billed monthly
What's included
- Credits never expire
- All models + Early access to new models
- HD, Watermark-Free Downloads
- Private Generation
- Faster Generation Speed
- Ultra HD resolution
- Ad-free experience
Free
Standard models only — upgrade to unlock premium models.
Credits
10 free credits on signup
Questions? Contact us at support@domer.io
Describe your next architecture concept
Open the text-to-image generator, type your building or space idea, and review the first result.