

AI Renovation Image Generator
Use ai renovation image generator to visualize renovation and interior design ideas by describing the room, materials, colors, and lighting, then review and.
AI Image Generator
0/20000 characters
My images
Loading...



What is an AI renovation image generator?
An AI renovation image generator turns text descriptions of room designs into visual concepts for renovation planning. You describe the room type, materials, colors, layout, and lighting, choose the generation settings, then review and download the result to share with contractors or use for design inspiration.
AI Renovation Image Generator
Kitchen renovation concept
Input
A modern kitchen with matte navy blue cabinets, brass handles, white quartz countertops, a farmhouse sink under a window with herbs on the sill, pendant lights above a central island
Expected output
A kitchen scene showing the navy cabinets, quartz counters, farmhouse sink, window, island, and pendant lighting
Living room makeover
Input
A bright living room with large windows, white walls, a light gray linen sofa, a round wooden coffee table, a large green plant in the corner, natural light throughout
Expected output
A living room scene showing the sofa, coffee table, windows, plant, and bright natural lighting
Outdoor deck redesign
Input
A wooden deck with a built-in bench around the perimeter, string lights overhead, a ceramic fire pit in the center, potted plants in the corners, soft evening lighting
Expected output
An outdoor scene showing the deck, bench, string lights, fire pit, plants, and evening atmosphere
Visualize renovation and interior design ideas by describing the desired look in a text prompt.
See ideas before committing
Describe your renovation concept in text and see how different colors, materials, and layouts might look together.
Experiment with options
Change one element at a time in the prompt such as cabinet color or flooring material to explore different design directions.
Share visual references
Use generated images as visual references when discussing ideas with contractors, designers, or family members.
How It Works
1
Describe the desired image.
Describe the desired image.
2
Choose the available generation settings.
Choose the available generation settings.
3
Generate, review, and download a suitable result.
Generate, review, and download a suitable result.
Describing renovation concepts
Include specific materials, colors, and layout elements for more useful renovation visuals.
Input Constraints
- Describe real-world materials and finishes for more accurate results
- Include lighting conditions that match the room's natural light
- Do not claim the tool produces architectural or engineering plans
Practical Tips
- Specify the room type and layout first
- Name the materials and finishes you are considering
- Describe the color palette including wall, floor, and accent colors
- Include lighting fixtures and window placement for context
Privacy
- Do not upload personal or sensitive material unless you have permission to use it.
Usage Rights
- Confirm that you have the rights needed for the inputs and intended use of the result.
Prompt recipes
Copy a structure, then adjust the subject, lighting, camera, and output details for your own result.
Modern kitchen with island and pendant lighting
A modern kitchen with navy blue shaker cabinets, brass hardware, white quartz countertops, a farmhouse sink below a window with herb plants, and three pendant lights over a central island. Bright natural light, light wood floors.
Specifies cabinet style, colors, materials, lighting fixtures, and layout to produce a clear kitchen renovation concept with cohesive design elements.
Bright living room with neutral palette
A bright living room with large windows, white walls, a light gray linen sofa, a round wooden coffee table, a potted fiddle-leaf fig in the corner, and natural sunlight throughout. Minimalist Scandinavian style.
Combines furniture, color palette, lighting, and style direction to create a cohesive living room renovation concept.
Master bathroom with freestanding tub
A spa-like bathroom with white subway tile walls, matte black fixtures, a freestanding soaking tub below a window, a floating vanity with marble countertop, and soft recessed lighting.
Names materials, fixtures, and lighting to produce a realistic bathroom renovation visual with a spa-inspired mood.
Outdoor deck with fire pit and seating
A wooden deck with built-in bench seating around the perimeter, string lights overhead, a round ceramic fire pit in the center, potted plants in the corners, and soft evening glow.
Describes layout, materials, lighting, and atmosphere to create an outdoor renovation concept with clear functional zones.
Home office with built-in shelving
A home office with white built-in shelving on one wall, a wooden desk below a window, a gray ergonomic chair, warm task lighting, and a light oak floor.
Specifies furniture, storage, lighting, and materials to produce a practical home office renovation concept.
Best use cases
Match the workflow to the input you have and the result you need before opening the generator.
Kitchen renovation planning
Input: Cabinet style, colors, countertop material, lighting fixtures, and layout
Result: Kitchen concept with cohesive materials and lighting
Tool: Text to Image with material and fixture details
Living room or bedroom makeover
Input: Furniture, color palette, lighting, and style direction
Result: Interior concept with furniture and lighting context
Tool: Text to Image with furniture and palette keywords
Bathroom or spa design
Input: Tile, fixtures, bathtub or shower type, and lighting
Result: Bathroom concept with fixture and material details
Tool: Text to Image with fixture and tile details
Outdoor space or deck design
Input: Deck material, seating, lighting, fire pit, and plant placement
Result: Outdoor concept with functional zones and atmosphere
Tool: Text to Image with layout and lighting cues
Limitations to know before generating
- Results are visual concepts, not architectural plans; consult professionals before making renovation decisions.
- Material and color accuracy depends on prompt detail; vague descriptions produce generic or inconsistent results.
- The tool generates design inspiration, not structural or engineering guidance; do not rely on it for technical decisions.
- Lighting and spatial proportions are approximations; review results with contractors or designers for feasibility.
- Generated images show one interpretation of your description; real-world results depend on materials, labor, and budget.
Creative Suite: AI Video Generator & AI Image Generator Tools
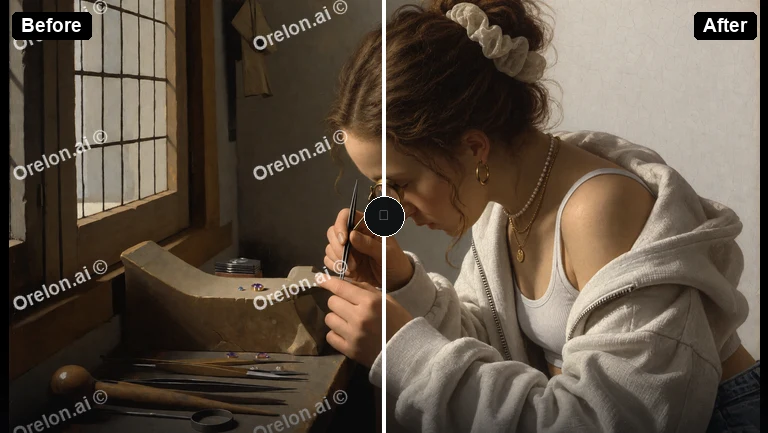
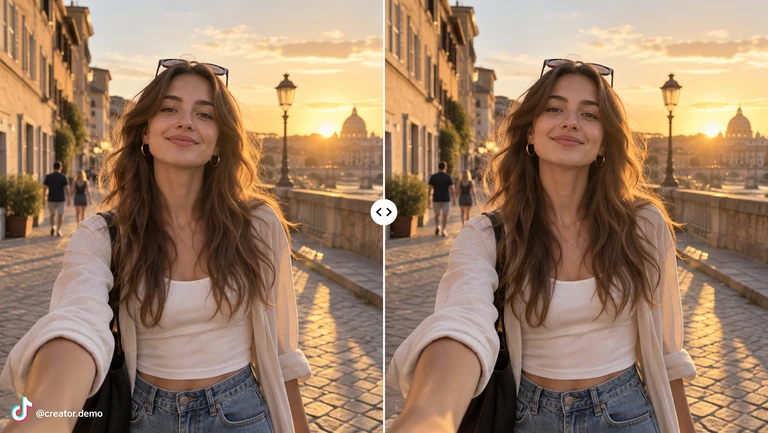
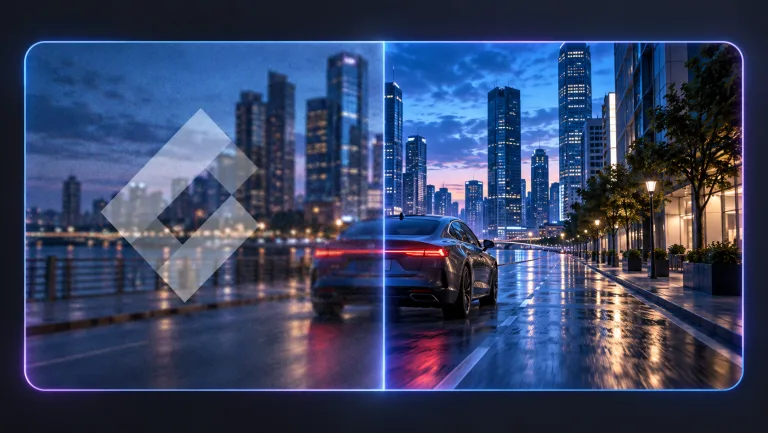
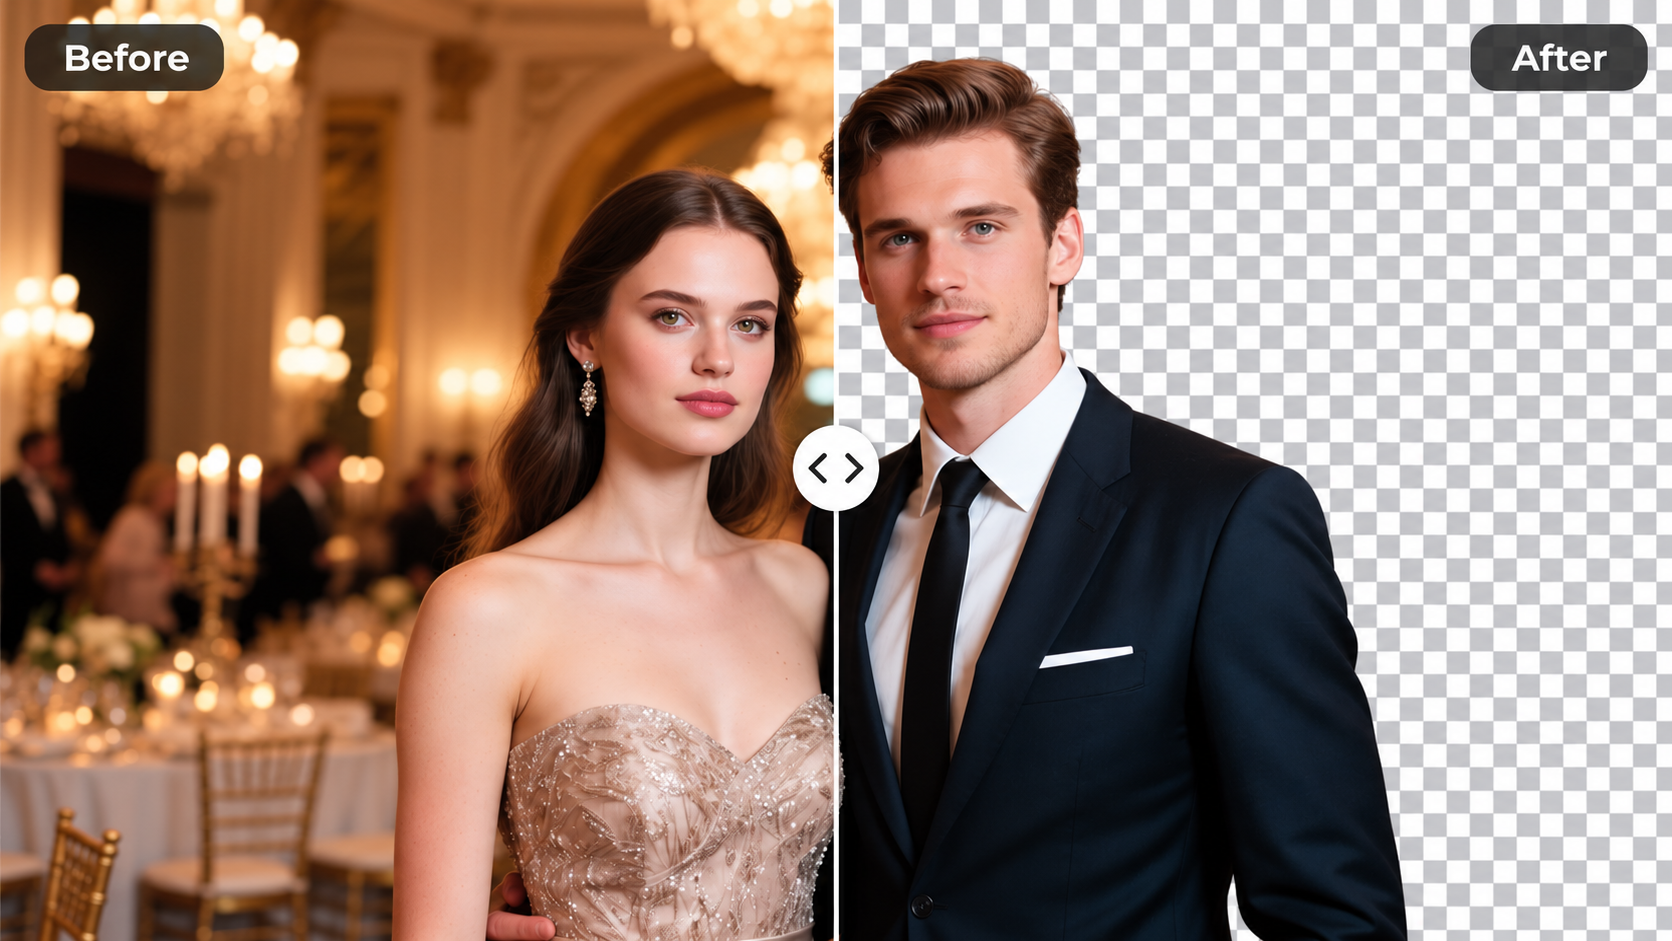
Power up your creative workflow with our AI-driven tools. Generate stunning videos, create images, and apply custom adjustments - our AI Video Generator and AI Image Generator offer a complete solution for all your creative needs.
Strictly Prohibits Adult/NSFW Content




Pricing
Choose the credit package that works best for you.
No hidden fees • Cancel anytime • Unused credits roll over
Starter
Perfect for trying out AI creation.
Credits
200 credits / month
- Up to 20 videos per month
- Up to 100 images per month
$6.99/ month$9.9930% OFF
Billed monthly
First-time subscribers get 30% off their first month, then standard price
What's included
- Credits never expire
- Standard models
- HD, Watermark-Free Downloads
- Private Generation
- Faster Generation Speed
- Ad-free experience
Basic
Perfect for light creators.
Credits
500 credits / month
- Up to 50 videos per month
- Up to 250 images per month
$13.99/ month$19.9930% OFF
Billed monthly
First-time subscribers get 30% off their first month, then standard price
What's included
- Credits never expire
- Standard models
- HD, Watermark-Free Downloads
- Private Generation
- Faster Generation Speed
- Ad-free experience
Pro
PopularBest value for creators
Credits
1,200 credits / month
- Up to 120 videos per month
- Up to 600 images per month
$39.99/ month
Billed monthly
What's included
- Credits never expire
- All models + Early access to new models
- HD, Watermark-Free Downloads
- Private Generation
- Faster Generation Speed
- Ultra HD resolution
- Ad-free experience
Ultra
For video creators and power users.
Credits
5,000 credits / month
- Up to 500 videos per month
- Up to 2,500 images per month
$99.99/ month
Billed monthly
What's included
- Credits never expire
- All models + Early access to new models
- HD, Watermark-Free Downloads
- Private Generation
- Faster Generation Speed
- Ultra HD resolution
- Ad-free experience
Free
Standard models only — upgrade to unlock premium models.
Credits
10 free credits on signup
Questions? Contact us at support@domer.io
Visualize your renovation idea
Open the text-to-image tool, describe the room design you are considering, and see a visual concept based on your description.