

AI Photo Editor for Home Design Previews
Use ai photo editor for home design to upload a room photo, describe the design changes you want to test, and review the preview before making decisions or.
AI Image Generator
0/20000 characters
0 / 16
or select from
or select from(Optional)
or select from(Optional)
or select from(Optional)
or select from(Optional)
or select from(Optional)
or select from(Optional)
or select from(Optional)
or select from(Optional)
Supports PNG, JPG, WebP
My images
Loading...
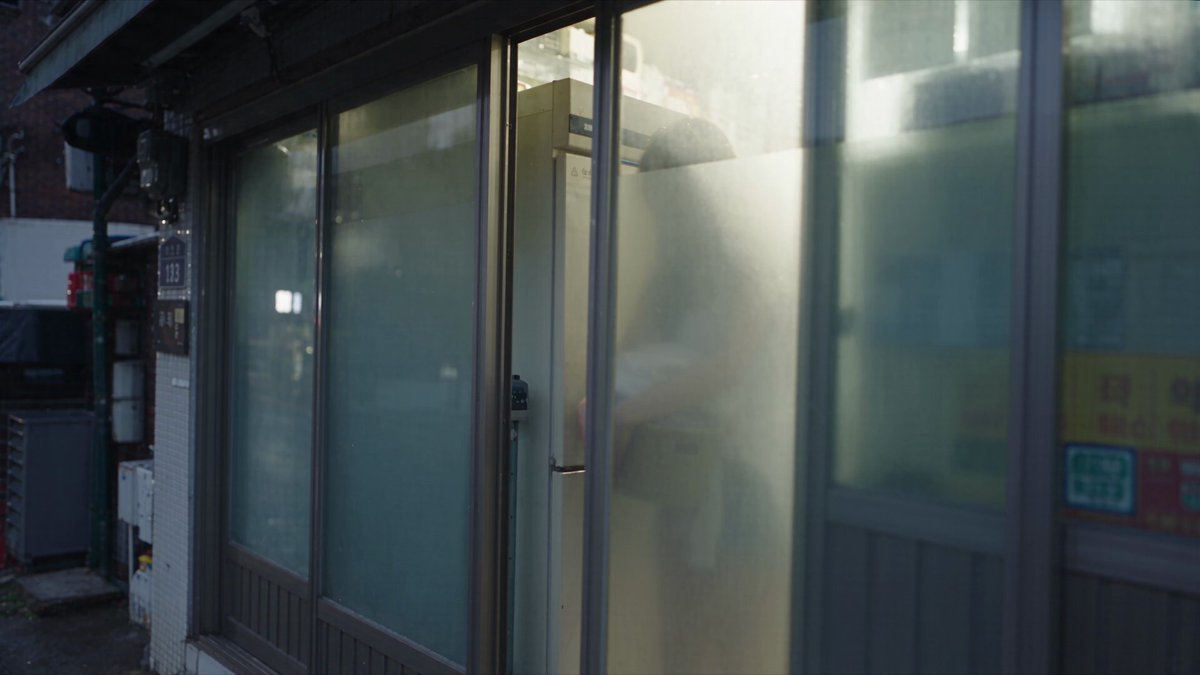
What does an ai photo editor for home design do?
An ai photo editor for home design takes a photo of your room or space and applies the design changes you describe—such as new wall colors, furniture placement ideas, or finish updates. You review the preview to help visualize the change before committing to purchases or renovation work.
AI Photo Editor for Home Design Previews
Wall color test
Input
Upload a living room photo. Request: change wall color to terracotta, adjust tones to match, keep furniture and layout the same.
Expected output
The living room with terracotta walls and tones adjusted to match, ready for you to review before choosing paint colors.
Furniture placement idea
Input
Upload a room corner photo. Request: add a reading chair and floor lamp in the corner, realistic proportions, match room lighting.
Expected output
The corner with a reading chair and floor lamp placed in realistic proportion, ready for you to review before purchasing furniture.
Kitchen refresh
Input
Upload a kitchen photo. Request: change cabinet color to navy blue, coordinate countertops and backsplash tones, modern kitchen style.
Expected output
The kitchen with navy cabinets and coordinated surfaces, ready for you to review before starting a renovation project.
Preview home design changes like wall colors, furniture placement, or finishes by editing photos of your space, then review the result before deciding.
Start with a photo of your space
Preview design changes on your actual room instead of relying on imagination or generic inspiration photos.
Describe the design idea you want to test
Request specific changes such as wall color, furniture additions, or finish updates, then compare the preview with your current space.
Review before committing
Check the design preview for proportions, color harmony, and overall fit before making purchases or starting renovation work.
How It Works
1
Upload the image you want to refine
Start with an image you have the right to edit.
2
Describe the profile-picture changes you want
Keep the requested edits specific so the intended profile look is clear.
3
Generate, compare, and download
Review the output for likeness, accuracy, and the final profile crop before using it.
Making a profile-picture edit that stays clear
A clear source image and a focused edit request make it easier to judge the result.
Input Constraints
- Only upload images you have permission to edit and use.
- Keep the requested changes focused on the profile-picture outcome you need.
- Review the final image for likeness and context before sharing it.
Practical Tips
- Use a source image with a visible face and enough detail around the subject.
- Ask for one or two concrete changes, such as a neutral background or a square crop.
- Compare the result with the original image before choosing a version to use.
Privacy
- Do not upload personal or sensitive material unless you have permission to use it.
Usage Rights
- Confirm that you have the rights needed for the inputs and intended use of the result.
Prompt recipes
Copy a structure, then adjust the subject, lighting, camera, and output details for your own result.
Test new wall paint color
Living room with existing wall color changed to sage green, adjust lighting and shadows to match, keep furniture and decor unchanged, realistic room visualization.
Previewing paint colors on your actual walls helps you visualize how the color will look with your lighting, furniture, and decor before purchasing paint.
Visualize furniture placement
Empty room corner with gray upholstered armchair and modern floor lamp added, realistic scale and proportion, natural room lighting, home design preview.
Seeing furniture placed in your actual space helps you evaluate size, proportion, and layout before purchasing, reducing the risk of pieces that don't fit.
Preview kitchen cabinet color
Kitchen with existing wood cabinets changed to matte navy blue, coordinate countertops and hardware, modern kitchen design style, realistic renovation preview.
Visualizing a major kitchen change like cabinet color helps you commit to a renovation decision and coordinate other finishes before starting work.
Test accent wall treatment
Bedroom with one accent wall changed to textured wallpaper in warm geometric pattern, keep other walls neutral, coordinate with existing bedding, design preview.
Previewing an accent wall helps you evaluate pattern scale, color coordination, and overall impact before ordering wallpaper or committing to a bold choice.
Visualize flooring change
Living room with existing carpet replaced by light oak hardwood flooring, adjust reflections and room tone, realistic flooring renovation preview.
Seeing how new flooring will look with your furniture and wall colors helps you choose the right material and finish before a major renovation investment.
Preview window treatment style
Living room windows with floor-length linen curtains in natural beige added, realistic drape and lighting, coordinate with room decor, home design preview.
Visualizing window treatments in your space helps you choose the right style, length, and color to complement your room before ordering custom curtains.
Best use cases
Match the workflow to the input you have and the result you need before opening the generator.
Test paint colors before buying
Input: Clear room photo showing walls and lighting
Result: Preview of your space with new wall color applied
Tool: Image to Image
Visualize furniture placement and fit
Input: Room photo showing the area where you want to add furniture
Result: Preview with furniture placed at realistic scale
Tool: Image to Image
Preview major renovation changes
Input: Kitchen or bathroom photo showing cabinets, finishes
Result: Preview with new cabinet colors, countertops, or finishes applied
Tool: Image to Image
Test accent wall or decor ideas
Input: Room photo with clear view of the wall or area to change
Result: Preview with new wallpaper, paint, or decor elements applied
Tool: Image to Image
Limitations to know before generating
- The edited image is a design preview, not a precise architectural rendering; always confirm measurements, proportions, and color accuracy before making purchases.
- Complex changes involving multiple elements, precise furniture placement, or detailed architectural modifications may require professional design software or consultation.
- Color accuracy depends on your room's lighting and the source photo quality; always view paint samples or materials in your actual space before committing.
- Furniture scale and proportion are approximate; measure your space and confirm dimensions before ordering furniture shown in the preview.
- This tool does not provide structural, electrical, or plumbing guidance; consult professionals for renovations involving building systems or safety concerns.
- The preview interprets your description and may not exactly match specific products, finishes, or materials you have in mind; use it as a visualization aid, not a specification.
Creative Suite: AI Video Generator & AI Image Generator Tools
Power up your creative workflow with our AI-driven tools. Generate stunning videos, create images, and apply custom adjustments - our AI Video Generator and AI Image Generator offer a complete solution for all your creative needs.
Strictly Prohibits Adult/NSFW Content





Pricing
Choose the credit package that works best for you.
No hidden fees • Cancel anytime • Unused credits roll over
Starter
Perfect for trying out AI creation.
Credits
200 credits / month
- Up to 20 videos per month
- Up to 100 images per month
$6.99/ month$9.9930% OFF
Billed monthly
First-time subscribers get 30% off their first month, then standard price
What's included
- Credits never expire
- Standard models
- HD, Watermark-Free Downloads
- Private Generation
- Faster Generation Speed
- Ad-free experience
Basic
Perfect for light creators.
Credits
500 credits / month
- Up to 50 videos per month
- Up to 250 images per month
$13.99/ month$19.9930% OFF
Billed monthly
First-time subscribers get 30% off their first month, then standard price
What's included
- Credits never expire
- Standard models
- HD, Watermark-Free Downloads
- Private Generation
- Faster Generation Speed
- Ad-free experience
Pro
PopularBest value for creators
Credits
1,200 credits / month
- Up to 120 videos per month
- Up to 600 images per month
$39.99/ month
Billed monthly
What's included
- Credits never expire
- All models + Early access to new models
- HD, Watermark-Free Downloads
- Private Generation
- Faster Generation Speed
- Ultra HD resolution
- Ad-free experience
Ultra
For video creators and power users.
Credits
5,000 credits / month
- Up to 500 videos per month
- Up to 2,500 images per month
$99.99/ month
Billed monthly
What's included
- Credits never expire
- All models + Early access to new models
- HD, Watermark-Free Downloads
- Private Generation
- Faster Generation Speed
- Ultra HD resolution
- Ad-free experience
Free
Standard models only — upgrade to unlock premium models.
Credits
10 free credits on signup
Questions? Contact us at support@domer.io
Preview design changes in your space
Open Image to Image, upload a room photo, describe the wall color, furniture, or finish changes you want to test, and review before deciding.