
Limited Time Sale: Get 40% OFF on Next-Gen AI Video Creation 🎉
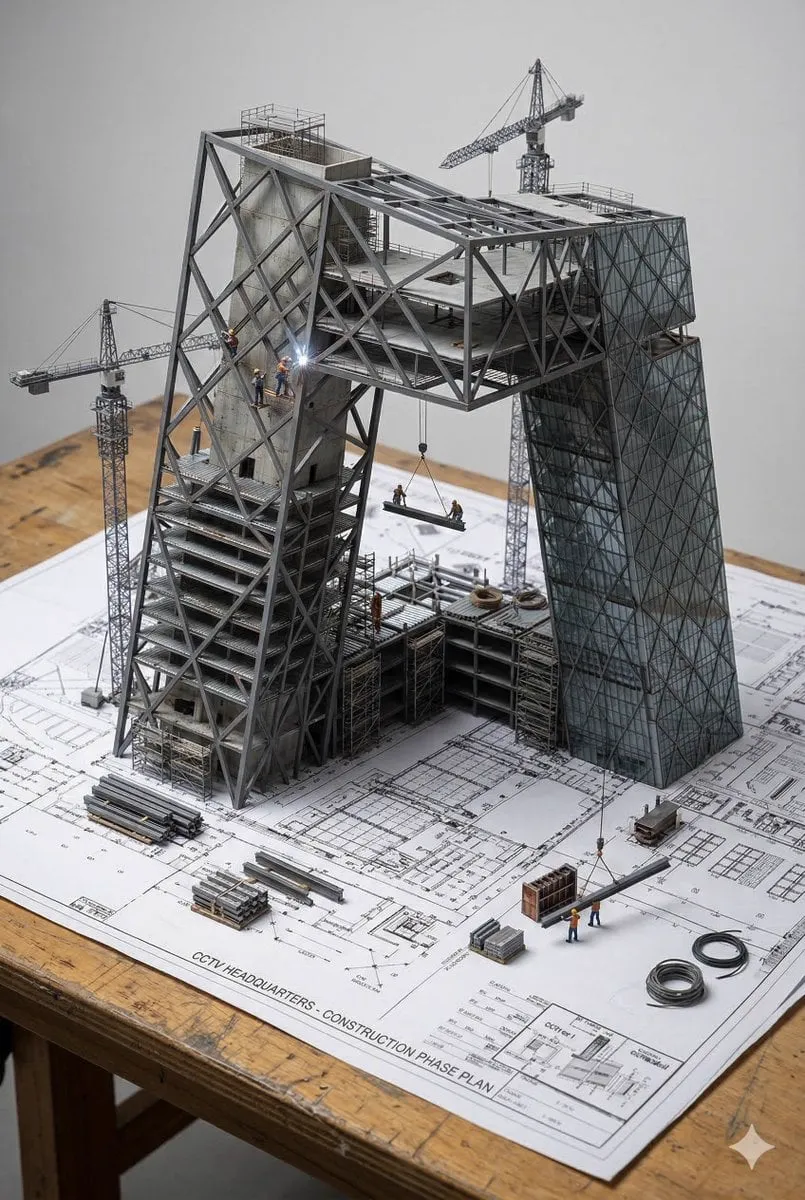
An architectural blueprint of {BUILDING_NAME} placed on a {SURFACE}, with a…
两
两斤@0x00_Krypt
116 5,721 3/18/2026
Model Nano Banana 2
Nano Banana 2Categories
Share:
Prompt
An architectural blueprint of {BUILDING_NAME} placed on a {SURFACE}, with a photorealistic miniature under-construction version of {BUILDING_NAME} emerging from it — {STRUCTURAL_ELEMENT_1}, {STRUCTURAL_ELEMENT_2}, {STRUCTURAL_ELEMENT_3}, {CONSTRUCTION_DETAIL}, {WORKER_SCENE}, {MATERIAL_ELEMENT}, and {EXTRA_DETAIL}. All elements grow from the blueprint like a 3D architectural diorama, steel beams rising from the drawn lines, scaffolding threading through the paper. Studio soft lighting, cinematic depth, 2:3How to Use This Prompt
Get started in three simple steps.
1
Copy or Use
Copy the prompt text, or click Use this Prompt to open the generator with it pre-filled.
2
Adjust Settings
Tweak the aspect ratio, resolution, or any other settings to fit your project.
3
Generate & Share
Hit generate and share your creation once it's ready.
Related Prompts
![A hyper-realistic 3D travel guide infographic poster for [COUNTRY]](https://storage.brightvectorlabs.com/prompts/bright/illustration-and-3d/2043047413770809708-0.webp)
![A simple black-and-white illustration of a [subject] in [outfit], [doing…](https://storage.brightvectorlabs.com/prompts/bright/illustration-and-3d/2043284009116160473-0.webp)
![A hyper-realistic 3D world guide infographic poster for [SHOW]](https://storage.brightvectorlabs.com/prompts/bright/illustration-and-3d/2045107949639455223-0.webp)

By Media Type


Create stunning images with this prompt
Open the generator and start creating in seconds